28
Storey Tower


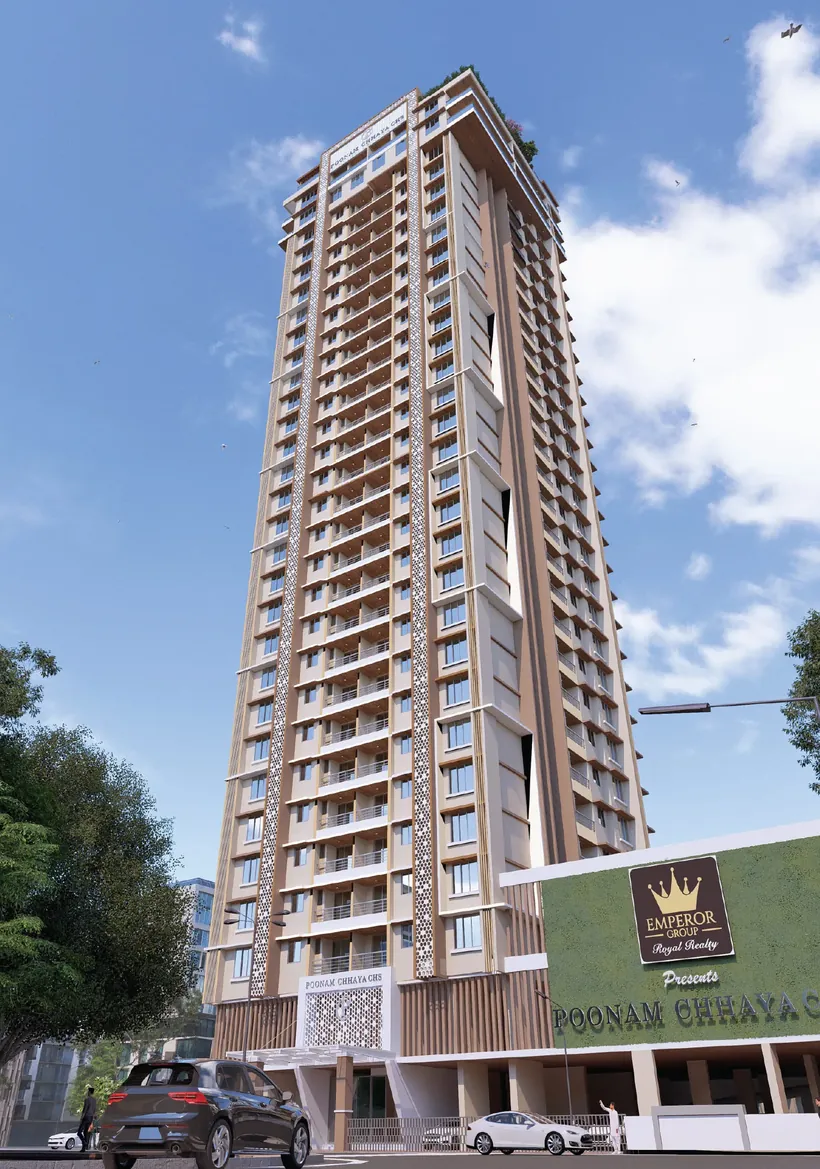
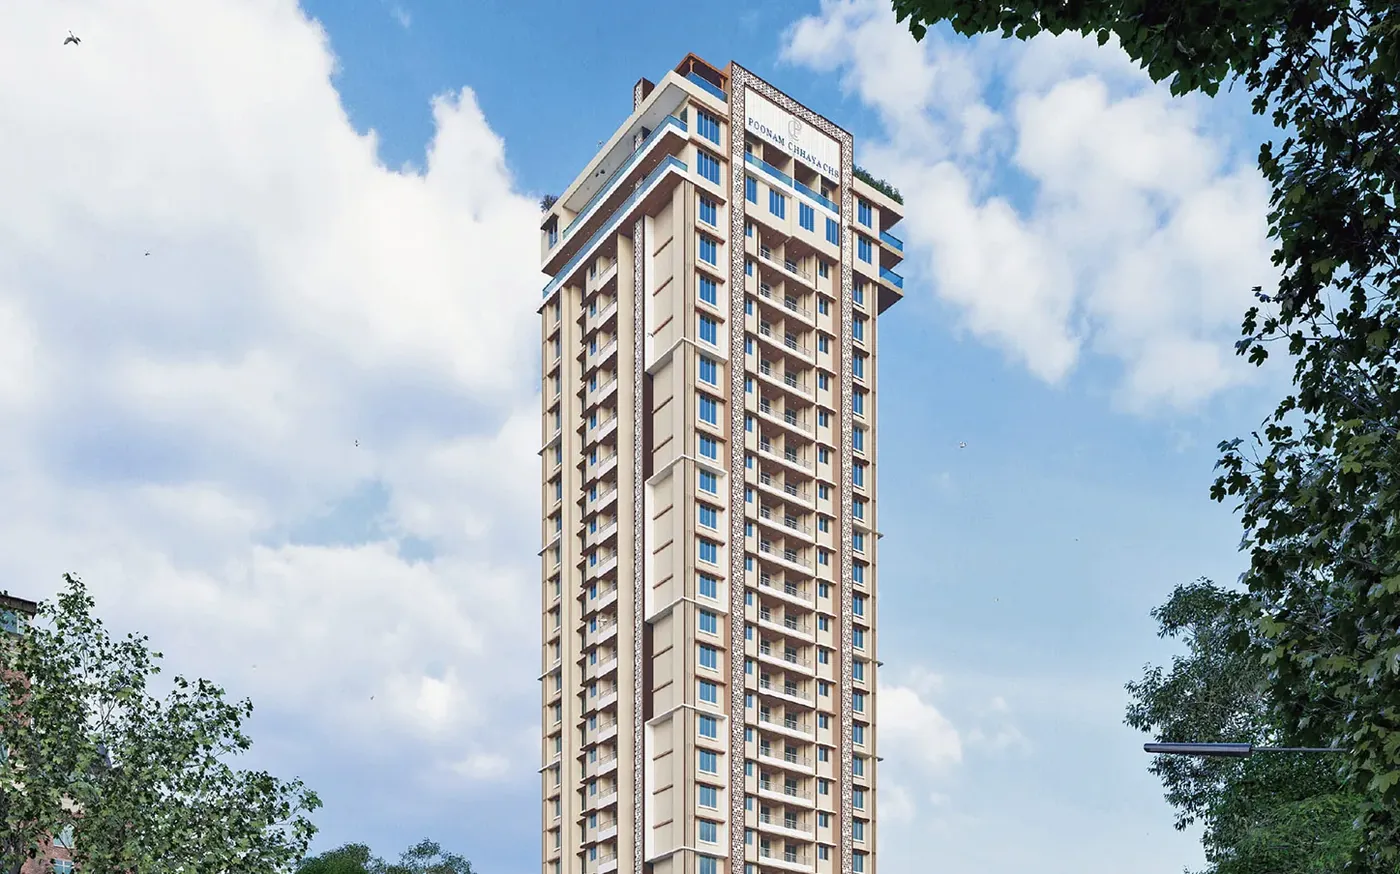
A 28-storey iconic tower of super-sized 2 & 3 BHK uber-luxury residences at Pachpakhadi — Thane's most prestigious address.
Your enquiry has reached our sales desk. A Poonam Chhaya relationship manager will call you shortly with pricing, floor plans and site-visit slots.
Instant callback from the developer's own sales team — no brokers.
The Address
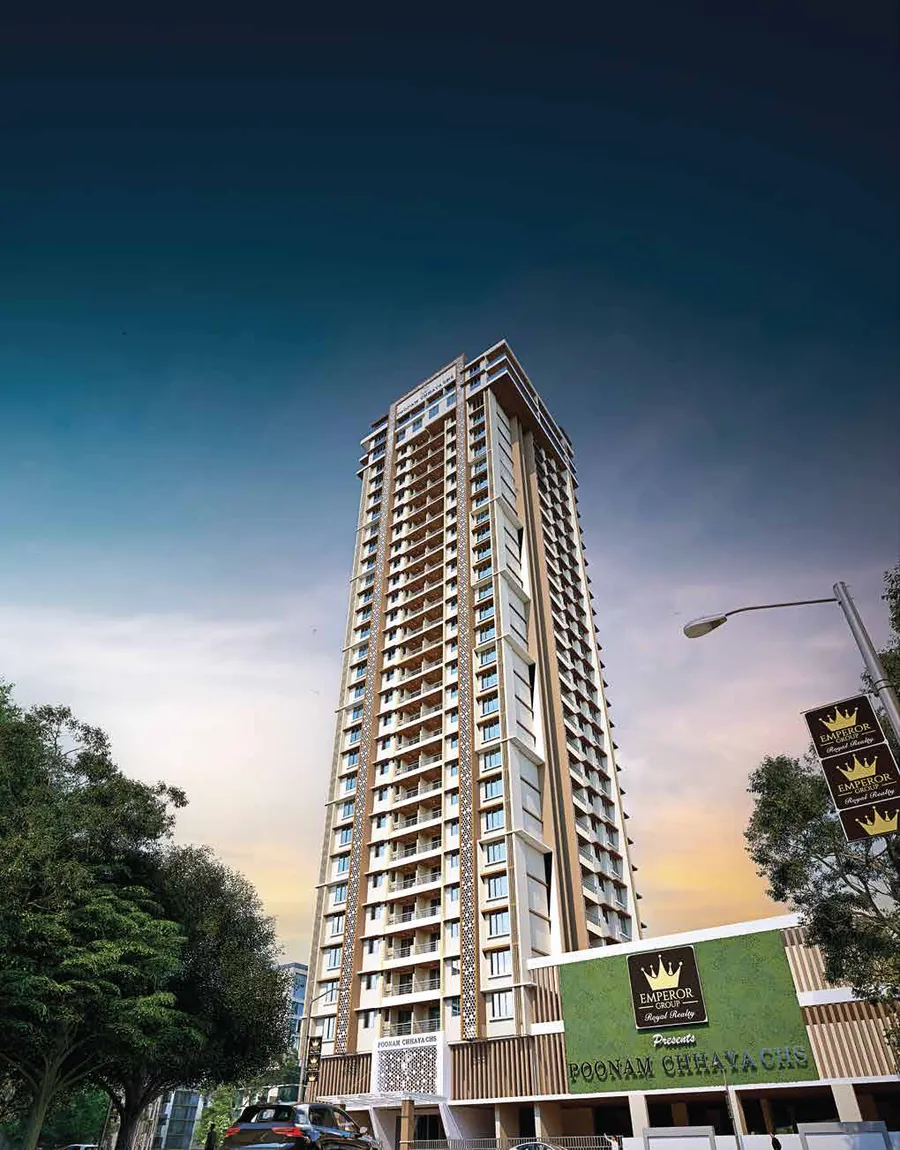
A legacy of excellence. A spotlight of pride. An address worthy of your status. Rising 28 storeys above Pachpakhadi, Poonam Chhaya is built for the modern-day emperors and empresses of Thane — a realm as royal, regal and remarkable as you.
Intelligent layouts, only four residences to a floor, and a curated suite of lifestyle amenities turn everyday rituals into royal indulgences. Here, the city's finest privileges revolve around you.
"Let your life reflect your supremacy with a lifestyle your heart will always cherish."
Project Hallmarks
Thane's most sought-after residential pincode — serene, established and quietly premium.
A landmark silhouette on the Thane skyline, engineered for light, air and long views.
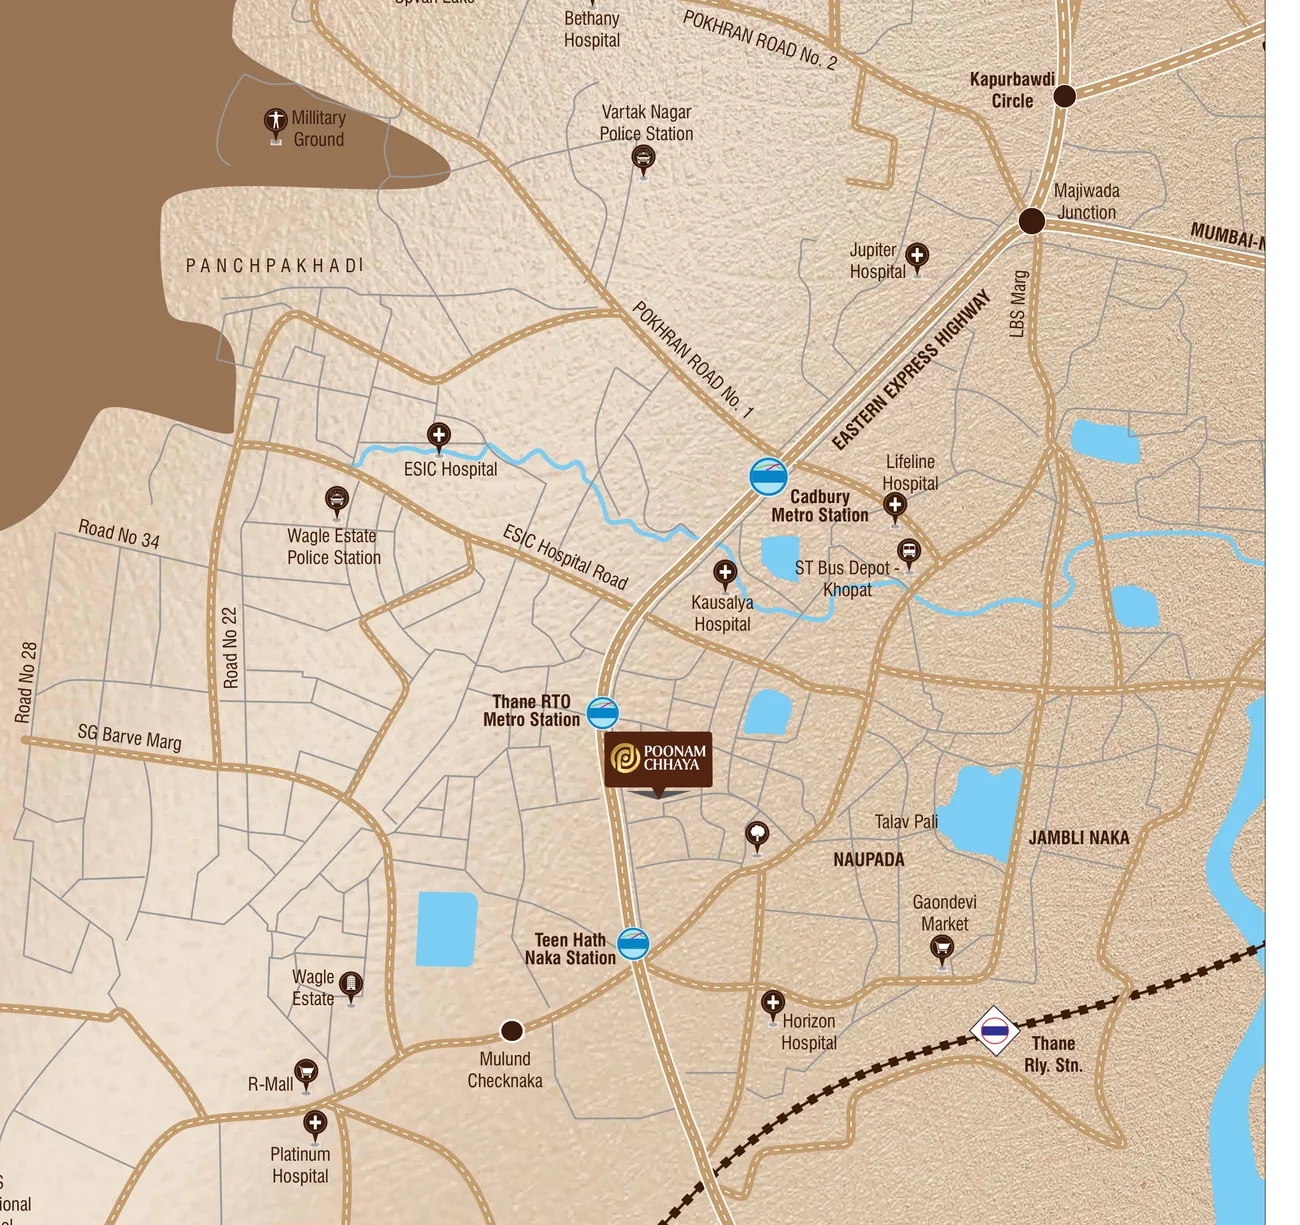
Upcoming RTO Metro station a minute away, with the Eastern Express Highway close at hand.
Super-sized, zero-waste plans with wide living rooms, open balconies and terraces.
Green, low-density streets minutes from Upvan Lake and the Yeoor foothills.
Exceptional privacy and cross-ventilation — the calling card of a genuine luxury address.
Configurations & Pricing
All-inclusive prices with one covered car park per residence.
| Configuration | Carpet Area | Car Park | All-Inclusive Price | |
|---|---|---|---|---|
| 2 BHKSuper-sized | 779 sq.ft. | 1 | ₹1.95 Cr* | |
| 2 BHKSuper-sized | 829 sq.ft. | 1 | ₹2.07 Cr* | |
| 2 BHKSuper-sized | 855 sq.ft. | 1 | ₹2.14 Cr* | |
| 2 BHKSuper-sized | 896 sq.ft. | 1 | ₹2.24 Cr* | |
| 3 BHKUber luxury | 1,064 sq.ft. | 1 | ₹2.66 Cr* | |
| 1 BHKLimited units | 574 sq.ft. | 1 | ₹1.44 Cr* |
The Neighbourhood
Pachpakhadi offers the rare privilege of enjoying the city and its serenity at once. Everything you need lies within effortless reach.
Elite Suite of Indulgences
From energising mornings on the jogging track to serene escapes at the rooftop lounge — every indulgence reminds you that here, you rule your world.
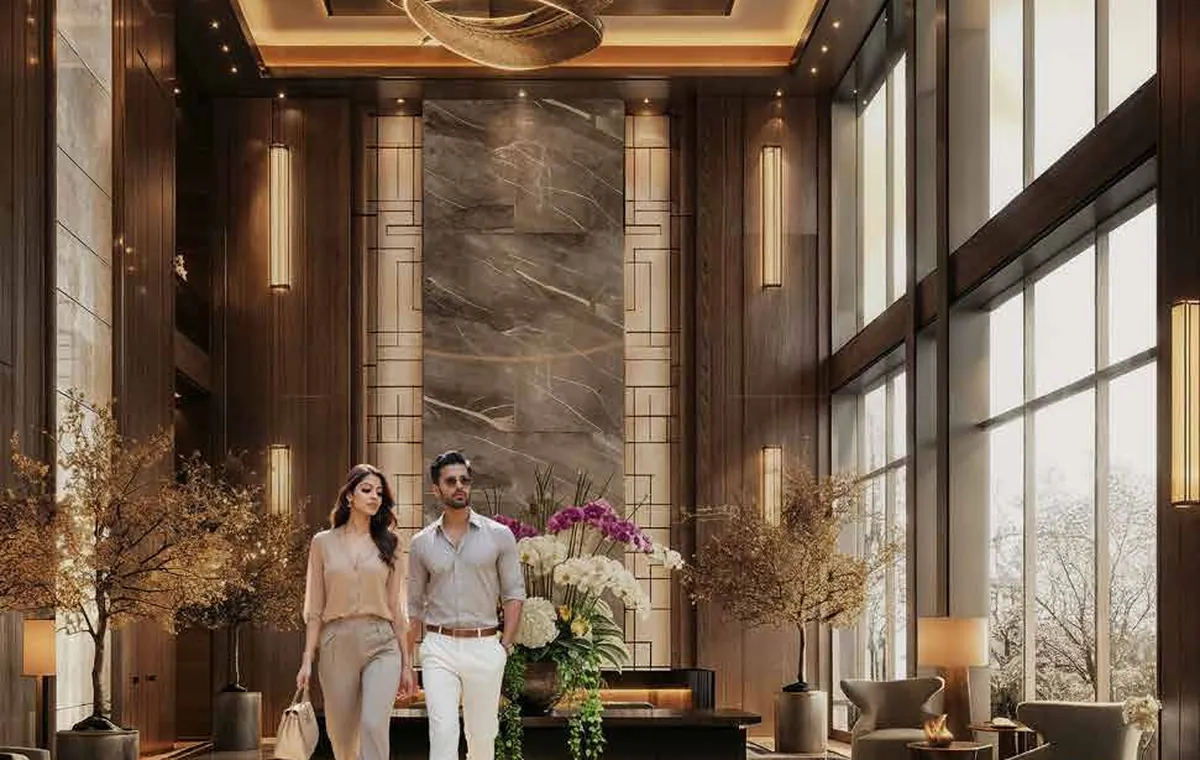
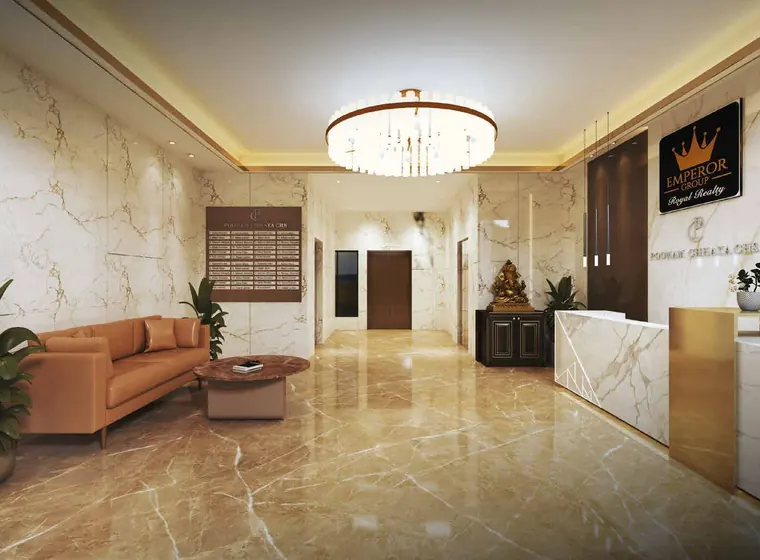 Grand Lobby
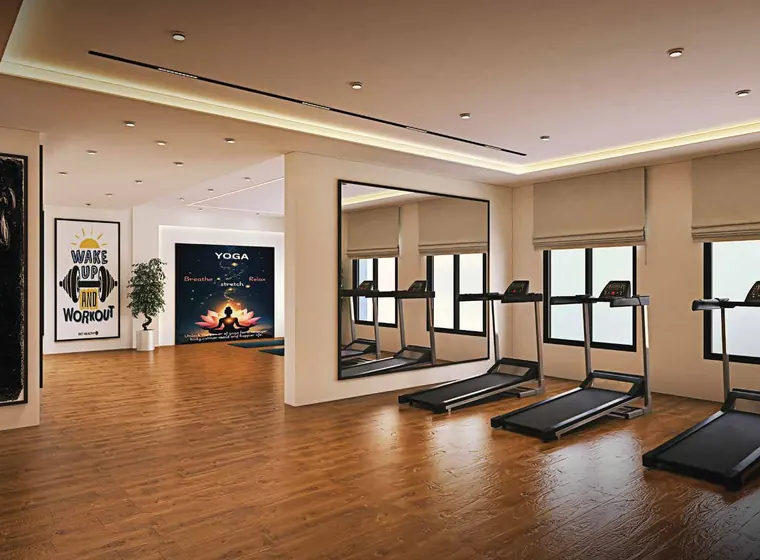 Gymnasium
 Rooftop Lounge
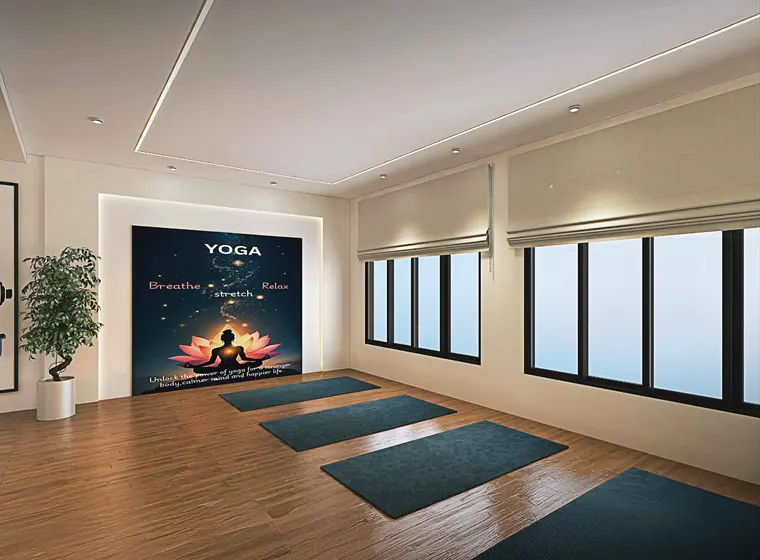 Meditation & Yoga Deck
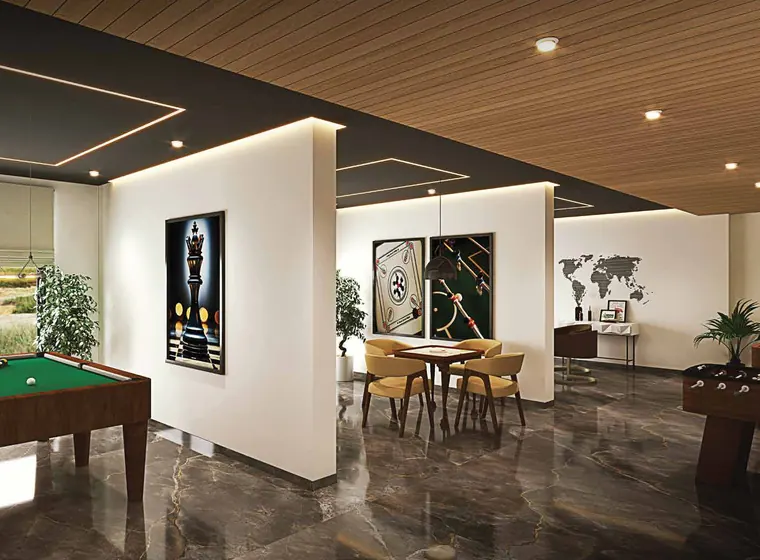 Indoor Games Room
 Library
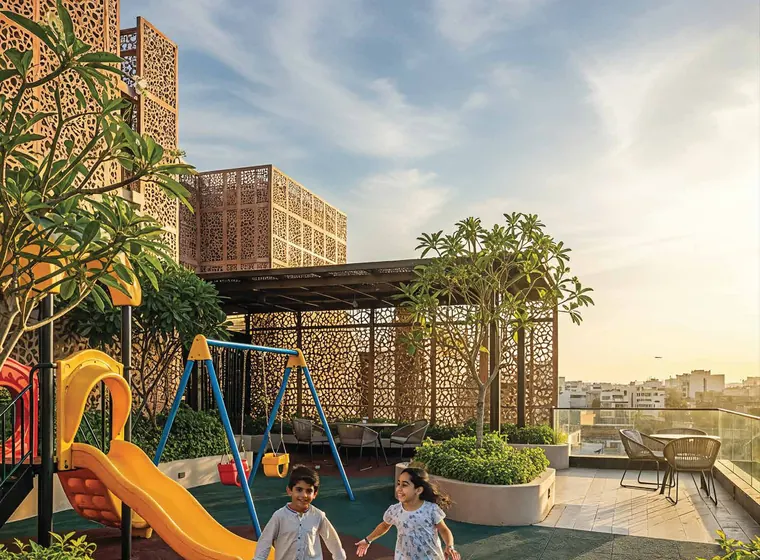 Kids Play Area
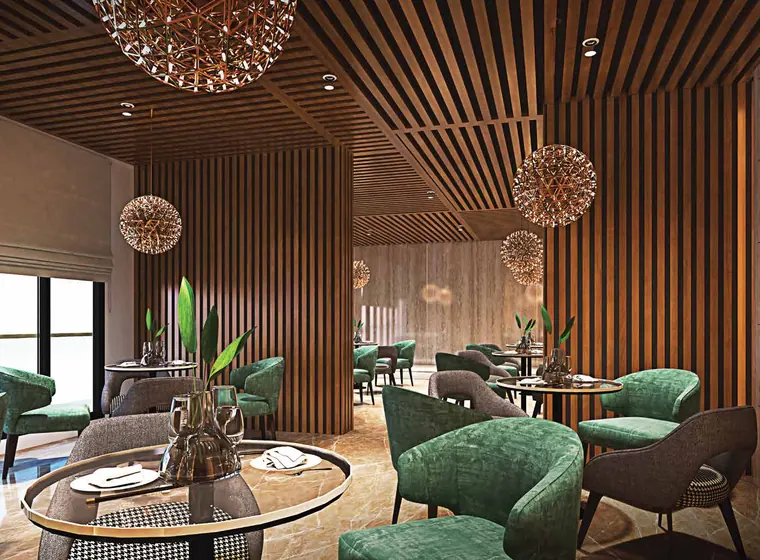 Multipurpose Hall
 Multipurpose Court
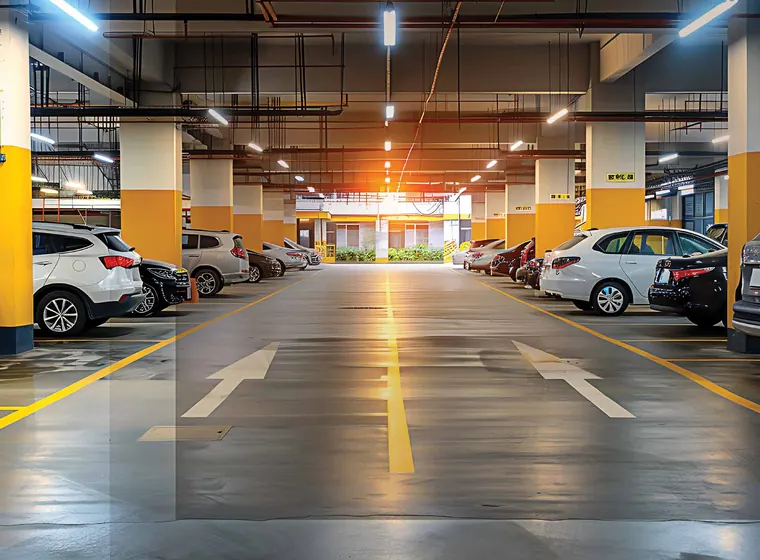 Stilt & Mechanical Parking
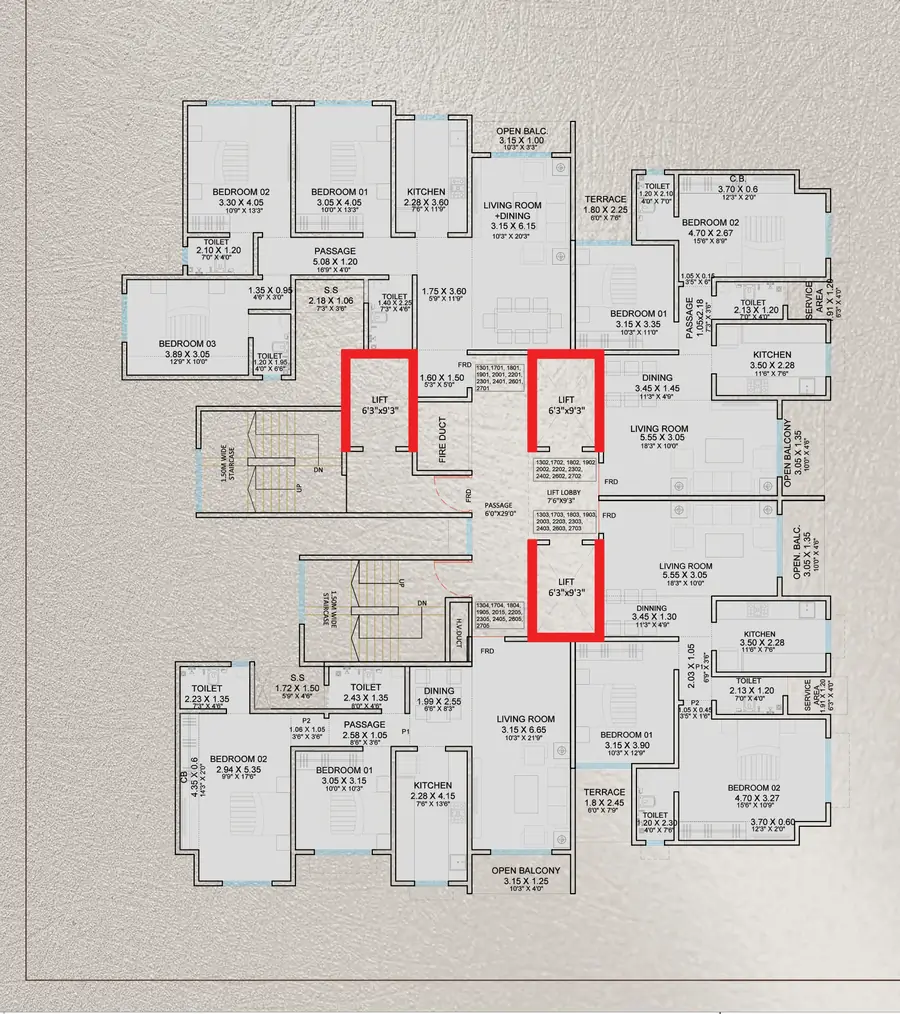
Intelligent Layouts
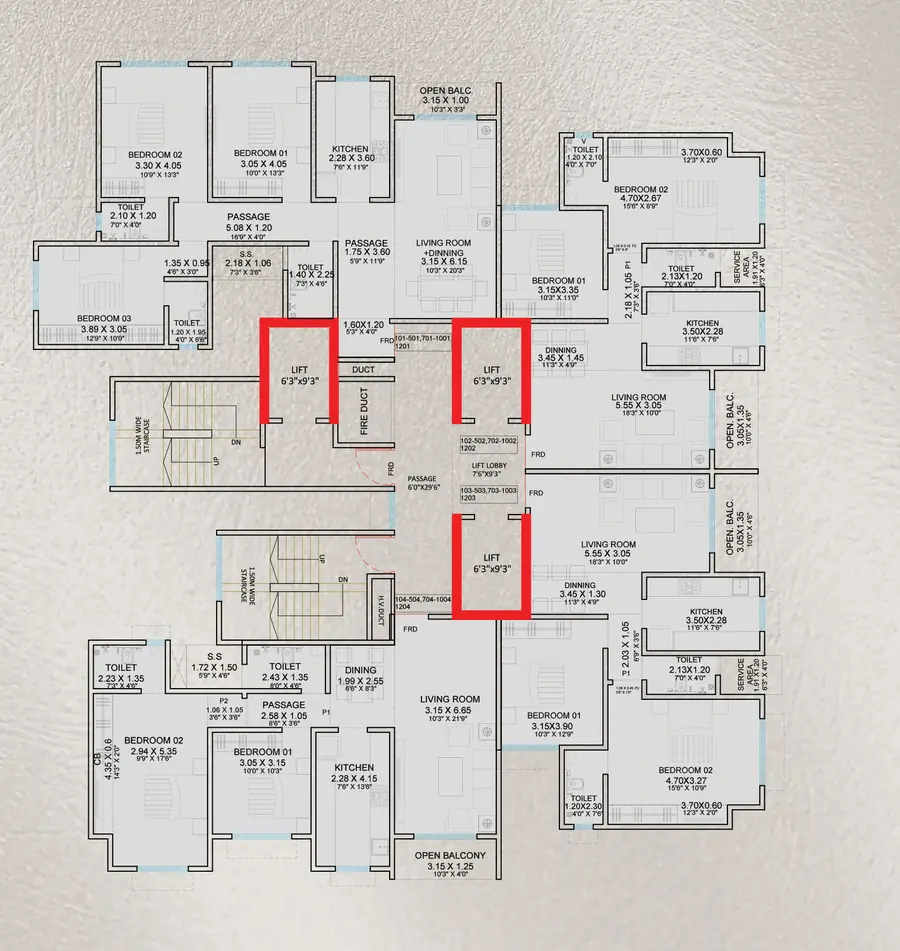
Typical Plan A and Plan B (with open terrace) — carpet areas from 574 to 1,064 sq.ft.
Life at Poonam Chhaya



Site Visits Open
Walk the address, see the skyline your balcony will open to, and get a transparent all-inclusive cost sheet — directly from the developer.
Good To Know
Poonam Chhaya CHS, MD Road, behind Modi Hyundai Showroom, Pachpakhadi, Thane (West) — one minute from the upcoming RTO Metro station and close to the Eastern Express Highway.
Super-sized 2 BHK residences from 779–896 sq.ft. carpet (₹1.95 Cr–₹2.24 Cr*) and 3 BHK of 1,064 sq.ft. carpet (₹2.66 Cr*). A limited number of 1 BHK homes of 574 sq.ft. are available at ₹1.44 Cr*. All prices are all-inclusive of one car park.
Possession is scheduled for December 2029, as per the MahaRERA registration for the project.
Yes. Poonam Chhaya is registered under MahaRERA number PR1330002501631. Details are available at maharera.maharashtra.gov.in.
Only four residences per floor across the 28-storey tower, which keeps the address genuinely private and ensures excellent cross-ventilation and natural light.
No. You deal directly with Emperor Group's own sales team. There is no brokerage or commission on a direct booking.